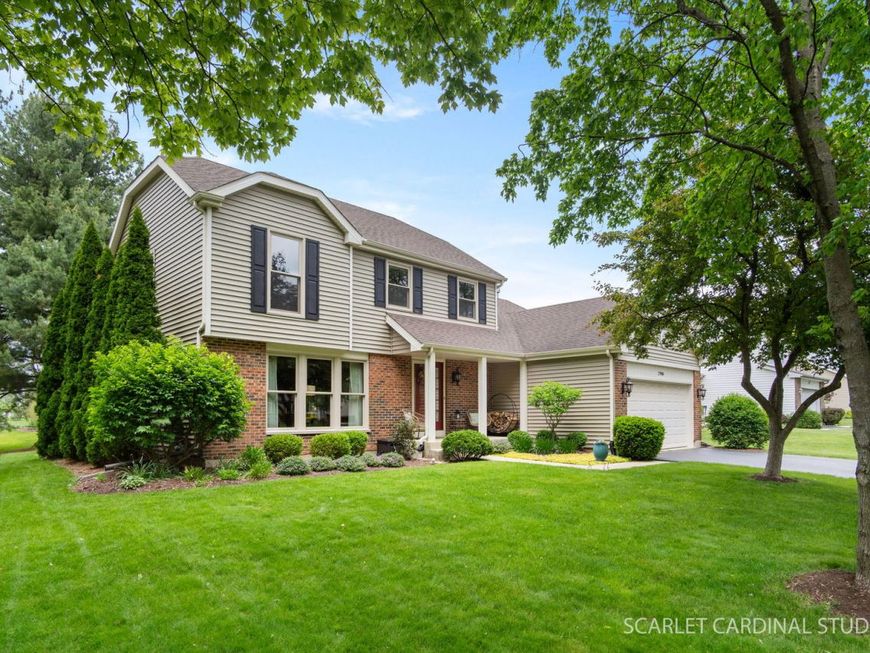
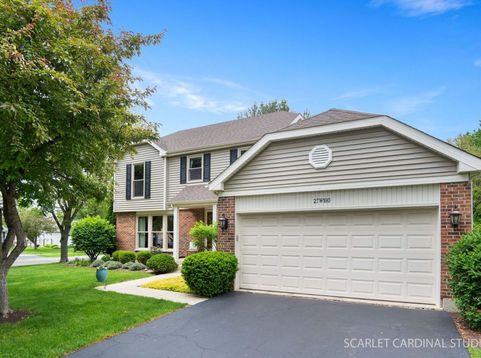
27w180 Chestnut Lane Winfield, IL 60190
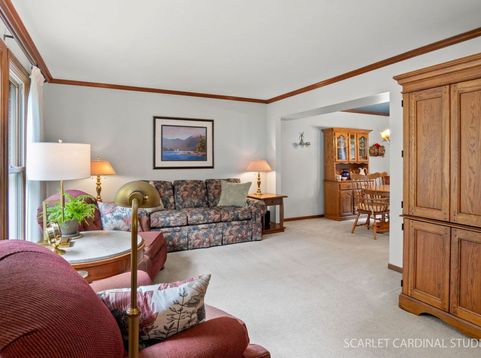
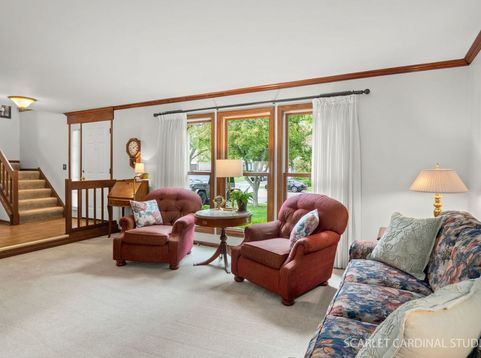
Impeccably cared for and cherished for the past 33 years, this beautiful 3-bedroom, 2.1-bath home is nestled on a lovely corner lot in the established TIMBER RIDGE subdivision of Winfield. Surrounded by mature trees and offering inviting curb appeal, this home blends timeless charm with thoughtful updates throughout. Enjoy peaceful mornings watching the neighborhood come to life from your front window as you sip your coffee. The main floor features a welcoming entry foyer, formal living and dining room, and a stunning open-concept kitchen renovated in 2020. Highlights include elegant white cabinetry with soft-close hardware, quartz countertops, tile backsplash, Samsung stainless steel appliances, a pantry, and a casual dining area with bay window. The spacious family room is warm and inviting, centered around a gas-start, wood-burning fireplace framed by built-ins.... perfect for your personal library and cozy nights in. A convenient mudroom adds everyday functionality. Upstairs, the primary suite offers a volume ceiling, dressing area, walk-in closet, and a beautifully renovated private bath with skylight. Two additional bedrooms and an updated hall bath complete the second floor. The unfinished basement provides a laundry area and abundant storage, with plenty of potential for additional living space to suit your needs. A spacious crawl space helps keep everything organized, and the 2-car attached garage adds convenience. Step outside and embrace Midwest summers on your private deck...ideal for entertaining friends and family, or enjoying quiet moments at the start or end of your busy day. Fun bonus...your very own raspberry garden! Ideally located on tree-lined streets near restaurants, shopping, and outdoor recreation, including the nearby Illinois Prairie Path-a beloved crushed stone trail network that runs directly through Winfield. Served by highly regarded Wheaton District 200 schools. This home offers the perfect balance of comfort, community, and lifestyle...the perfect canvas for new owners to create a lifetime of cherished memories! Updates /Features Include- Original hardwood floors, sump pump and LeafGuard gutters (2021), range, kitchen remodel, refrigerator, dishwasher, and second floor bath remodel (2020), water heater and powder room remodel (2019), washer and dryer, and siding (aluminum clad wrap) (2018), windows (2016), primary bath remodel (2015), furnace and AC (2011), 30-year roof (2005).

Baird & Warner Raquel Rojas Moran Agent Cell: 224.282.4610 Email
Property Details
Amenities
Feature Descriptions
Room Information
Schools
Disclaimer: The accuracy of all information regardless of source, including but not limited to square footage and lot size, is deemed reliable but not guaranteed nor warranted and should be personally verified through personal inspection by and/or with the appropriate professionals.
Location
See details and scored characteristics about this location.



Listing Office: Realty Executives Premier Illinois
Listing Office Phone: 630-668-1199

Member Participants (and their affiliated licensees, if applicable) shall indicate on their websites that IDX information is provided exclusively for consumers’ personal non-commercial use, that it may not be used for any purpose other than to identify prospective properties consumers may be interested in purchasing, that the data is deemed reliable but is not guaranteed by MLS GRID, and that the use of the MLS GRID Data may be subject to an end user license agreement prescribed by the Member Participant’s applicable MLS if any and as amended from time to time. MLS GRID may, at its discretion, require use of other disclaimers as necessary to protect Member Participant, and/or their MLS from liability.
Based on information submitted to the MLS GRID. All data is obtained from various sources and may not have been verified by broker or MLS GRID. Supplied Open House Information is subject to change without notice. All information should be independently reviewed and verified for accuracy. Properties may or may not be listed by the office/agent presenting the information.
Select a format below, new window will open and will prompt you to print.


AWARD WINNING SERVICES

GLOBAL REACH & HOME INSURANCE



WEBSITE AWARDS


Market Report
Sign up today to stay updated on what’s happening in your local real estate market.